

Hardwood Floor Installation
A first read for anyone planning new wood floors in Chula Vista, from the choice of board to the day-by-day order of a job.
Typically from $9/sq ft
Hardwood floors · Chula Vista, CA
Hardwood Floors Hickory Chula Vista is a local guide and availability check for hardwood floors in Chula Vista, CA — new solid and engineered wood, sand-and-refinish and screen-and-recoat work, board and water-damage repair, and floors in rentals, restaurants, offices and studios. See typical prices for your own square footage, how the choice differs between a 1960s house west of I-805 and a slab-built home in EastLake or Otay Ranch, and whether a local flooring contractor has bookings open for your ZIP yet.
Notify me when bookings open · typical prices in about 30 seconds
 Illustration
AI-generated illustration. The people shown are not real installers.
One question at a time: a new floor, a refinish or repair, or a rental, restaurant, office or studio floor; then the size, the details and the condition. The total updates as you go and uses the same Chula Vista area market figures printed on every page of this site.
Takes about 30 seconds · no sign-up to see your range
Check availability and get your Chula Vista area price range
Bookings aren't open yet — a typical Chula Vista range in about 30 seconds.
Installation, refinishing and repair pages, one for each decision: which board, what lies under it and how the finish should hold up.
A first read for anyone planning new wood floors in Chula Vista, from the choice of board to the day-by-day order of a job.
Typically from $9/sq ft

Engineered planks for East Chula Vista slab homes, with the moisture test, three install methods and the wear layer in plain terms.
Typically from $9/sq ft

Three-quarter-inch solid oak and other species, where it fits in Chula Vista and what it costs prefinished or finished in the room.
Typically from $11/sq ft

Herringbone versus chevron, how the cut of the board changes the look and the bill, and where in a house a pattern floor makes sense.
Typically from $15/sq ft

The sand-and-refinish route in order, with the stain choices, the older-home paint check and a price table by room size.
Typically from $4/sq ft

What goes into new stair treads, how a landing matches the room, and the flat cost for staircases of 7, 14 or more steps.
Typically from $700/job

What the term "dustless" really means in floor sanding, how containment works in a Chula Vista townhome or condo, and where it adds cost.
Typically from $5/sq ft

The light-touch refresh for a floor whose finish is tired but whose wood is fine, with the checks that decide whether it will work.
Typically from $2/sq ft

What a repair actually involves, how new boards blend into old ones, and what flat-priced board replacement costs.
Typically from $300/job

A staged look at wet-floor repair, from stopping the source and drying to a moisture reading and replacing boards.
Typically from $150/job

How an office or showroom floor is recoated or sanded without closing the business, with a price table by floor size.

A landlord's view of refinishing, covering what turnover work involves, when a recoat is enough and what a typical unit costs.

Recoating and refinishing front-of-house wood floors in restaurants and shops without losing more service days than needed.

Maple studio floors, why they need a different finish and layout, and what line painting and a heavy-traffic coat add.
Chula Vista was incorporated in 1911 and grew outward from the bay. The older neighborhoods sit in the west, the planned communities in the east, and the year a house was built is the best first hint about its floor. The table is general; the real floor is checked on site.
| Where and when | Likely situation | Typical issue | Refinish or replace? |
|---|---|---|---|
| West of I-805, built before 1960 | Oak or other strip floors on a raised foundation, often under carpet or linoleum | Old wax, wear paths, paint with lead in older layers | Often refinish; a lead test comes first |
| Central and south, 1960s and 1970s | Raised-floor and slab houses side by side, plus apartment buildings | Tile or vinyl over slabs, black adhesive that may need testing | Check what lies under the covering first |
| Rancho del Rey, 1980s and 1990s | Tract houses and townhomes, mostly slab, with associations | Builder carpet and tile, noise rules between floors | Mostly new engineered over a tested slab |
| EastLake and Otay Ranch, 2000 and later | Slab-built houses, condos and townhomes in master-planned villages | New concrete holding water, association approval, sound underlayment | New floor; test the slab and read the CC&Rs |
The housing stock splits almost evenly in time. Census data for 2024 show a median year built of 1987, about 41 percent of homes built before 1980 and about 36 percent in 2000 or later, which is a younger city than most of coastal Southern California. A city history notes that, unlike East Chula Vista, the west side does not have Mello-Roos charges, one more way the two halves differ.
About 57 percent of occupied homes are owner-occupied and 43 percent are rented, and roughly one home in four is in a building of five or more units. That mix is why condo sound rules and rental turnover floors get their own pages here.
No one sourced figure says how many Chula Vista homes sit on slabs and how many on raised foundations, so the table speaks only of what is typical for each era. A floor vent or a removed threshold shows the real thickness and the subfloor in a few minutes.
A rough guide, not a promise. Look at the board edge at a floor register or a lifted threshold, or read the wear layer from the box or the maker's sheet.
| Floor | Typical sandings left |
|---|---|
| Engineered, 2 mm wear layer | Recoats, and perhaps one light sanding |
| Engineered, 3 mm | Often one or two light sandings |
| Engineered, 4 mm | Often two or three |
| Engineered, 6 mm | Often several |
| Solid, 3/4 in. boards | Usually several over the floor's life |
—
3/4 in. solid boards usually have about 6 mm above the tongue.
Assumes roughly 1/32 in. (0.8 mm) comes off in a full sanding and some wood must stay above the tongue or the glue line. Floors differ; the maker states the limits.
Choose a species, a stain, a sheen, a board width and a layout. The screen gives a rough idea; samples brushed on your own boards show the real color.
On-screen approximation; ask for stain samples on your own floor.
Each product page argues for itself, so here is a plain side-by-side. Cost bands are Chula Vista labor and material for a typical room, taken from the calculator on this page; the rest is general product behavior, and the manufacturer's instructions decide.
| Option | Typical cost | Over a concrete slab | Can it be sanded again? | Where it tends to go wrong |
|---|---|---|---|---|
| Engineered, prefinished standard plank | $9–$13 per sq ft | Yes, glued or floating after a moisture test | Depends on the wear layer the maker states | Skipped slab test, uneven slab, thin wear layer |
| Engineered, wide-plank white oak | $13–$19 per sq ft | Yes, usually glued | Often once or more with a thick wear layer | Wide boards show a slab that is not flat |
| Solid, prefinished | $11–$16 per sq ft | Only over a plywood subfloor laid on the slab | Usually several times | Glued straight to concrete, wrong gap at the walls |
| Solid, sanded and finished in place | $12–$18 per sq ft | Only over a plywood subfloor laid on the slab | Usually several times | Rushed drying between coats, uneven stain |
| Herringbone or chevron | $15–$23 per sq ft | Engineered versions glue to a tested slab | Per the product | Layout set out off-square, extra waste |
| Refinish what you have | $4–$7 per sq ft | Not applicable | That is the point; one sanding is removed | Wax or polish under the finish, thin boards |
Cost bands are market estimates, not quotes. No claim of strength or lifespan is made for any row; compare the wear layer, the written moisture limits and the finish instead.
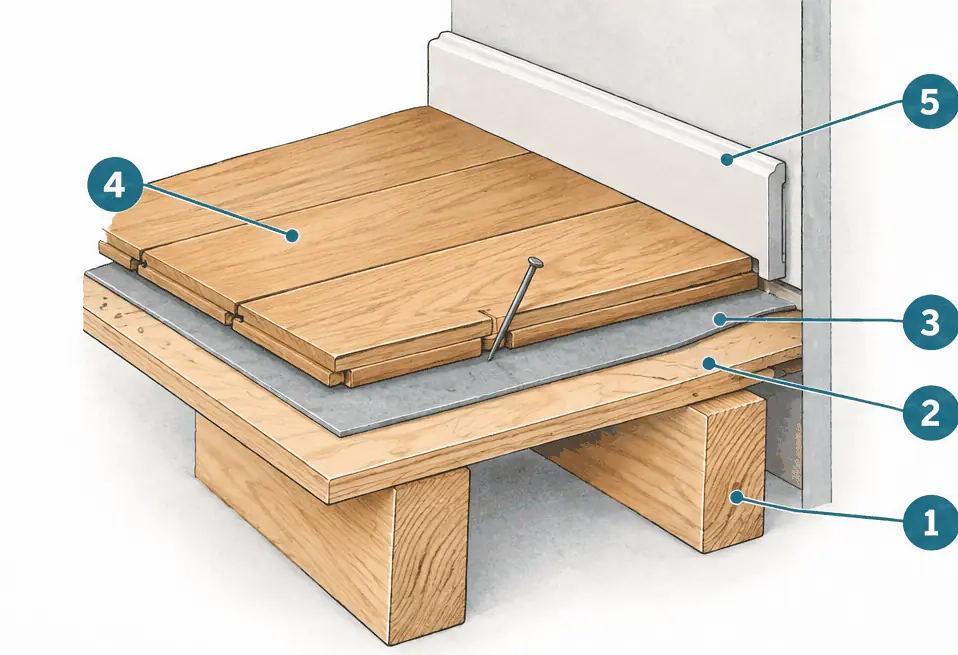
Where it fits Fits a raised-foundation house on the older west side, or an upstairs room, where the subfloor is wood and the boards can be sanded several times.
Typically $11–$16 per sq ft about $3,300–$4,800 for 300 sq ft, installed
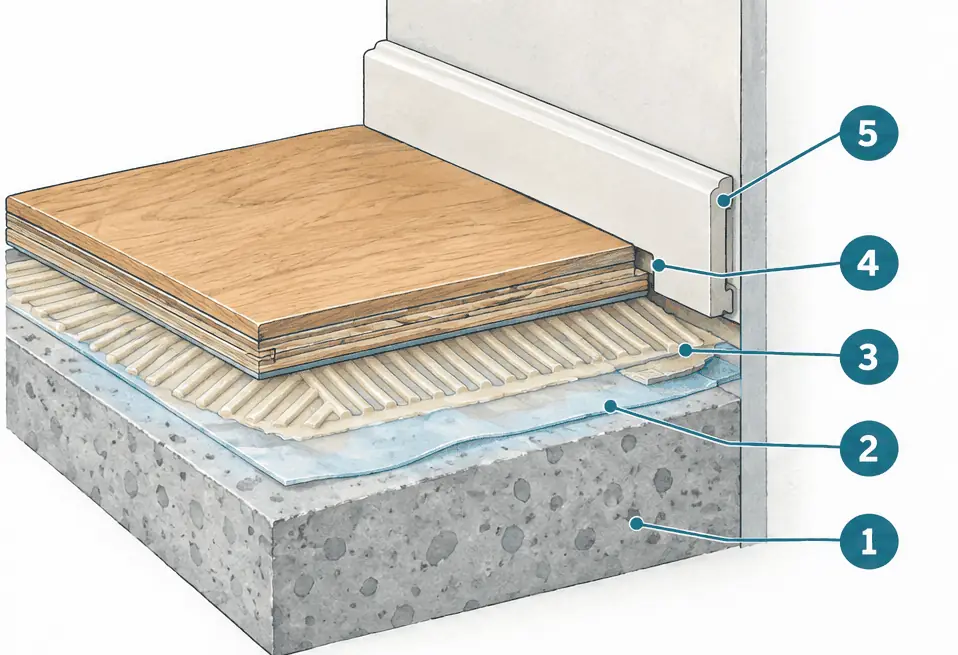
Where it fits Fits a slab-on-grade house in EastLake or Otay Ranch, once a moisture test passes the manufacturer's limits.
Typically $9–$13 per sq ft about $3,300–$5,400 for 300 sq ft, installed
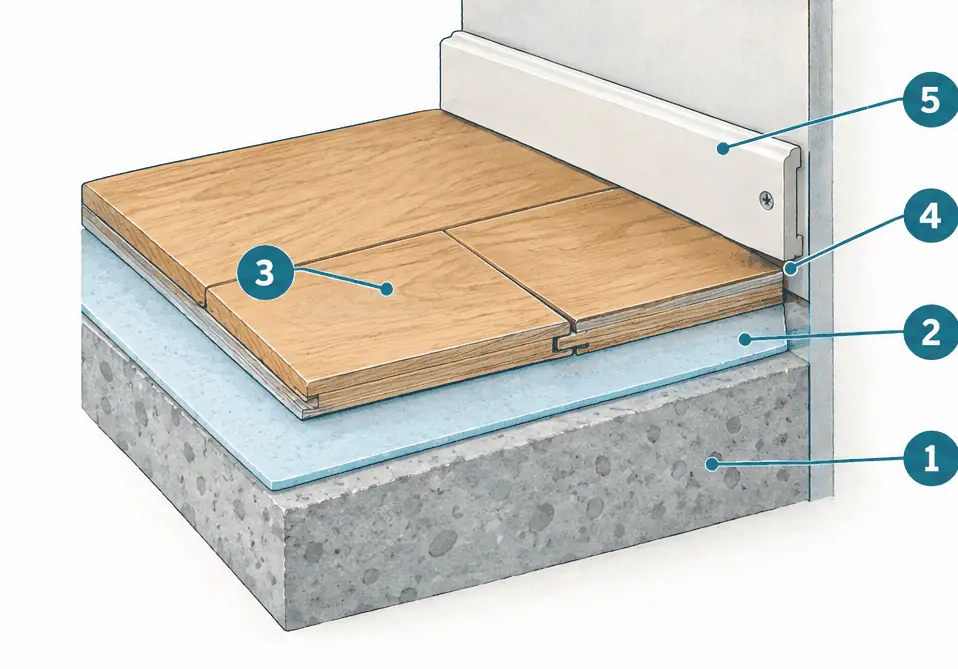
Where it fits Fits a ground-floor condo or a slab that is flat but not suited to adhesive, with an underlayment that also takes the edge off footfall noise.
Typically $9–$13 per sq ft about $3,000–$4,800 for 300 sq ft, installed
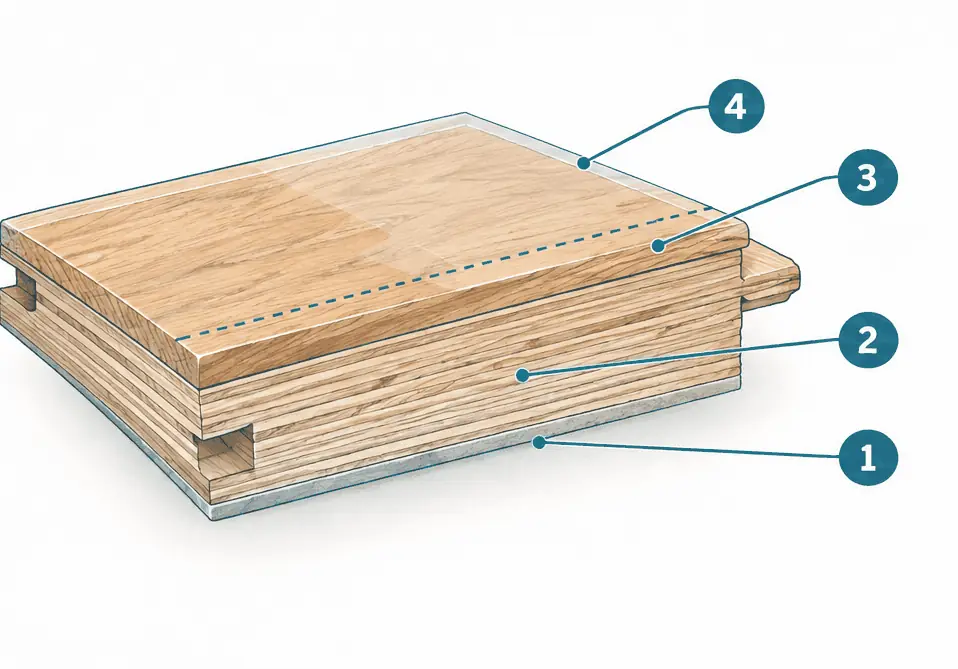
Where it fits Fits a main living area where the wide-plank look matters and a thicker wear layer leaves room for a later refinish.
Typically $13–$19 per sq ft about $4,500–$7,200 for 300 sq ft, installed
 Illustration
Typical total $2,700–$5,900
 Illustration
Typical total $8,150–$14,350
 Illustration
Typical total $910–$2,020
 Illustration
Typical total $1,925–$4,425
 Illustration
Typical total $4,325–$8,725
 Illustration
Typical total $3,900–$8,750
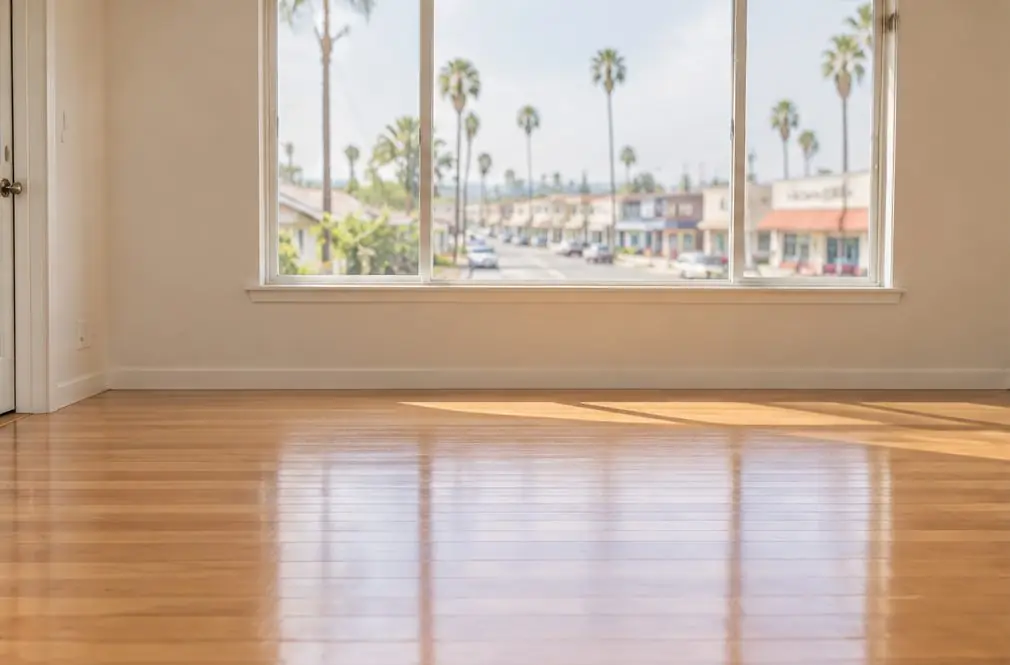
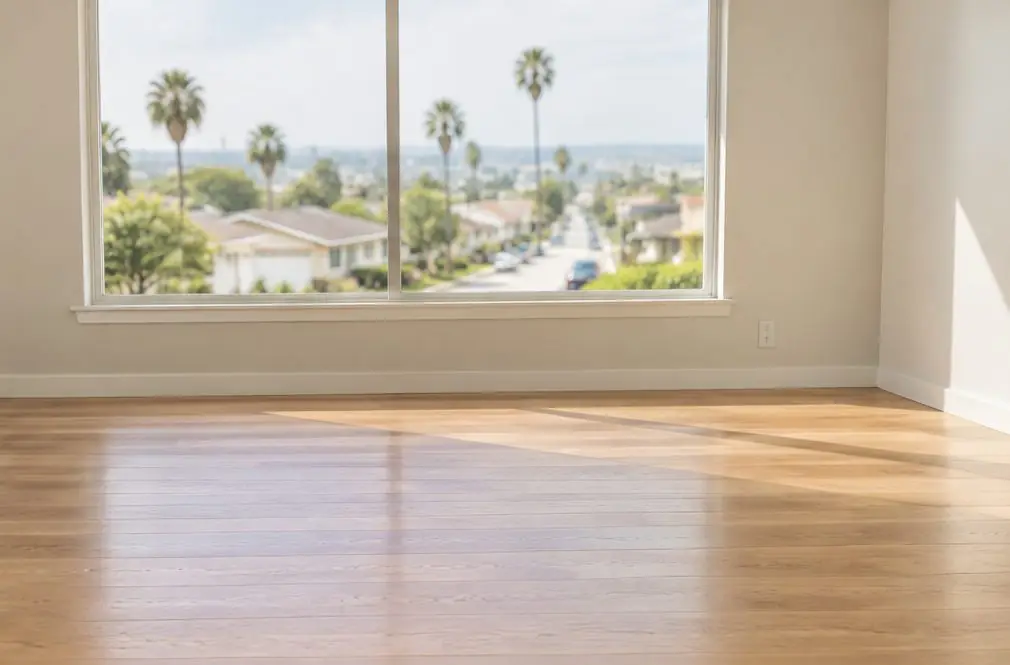
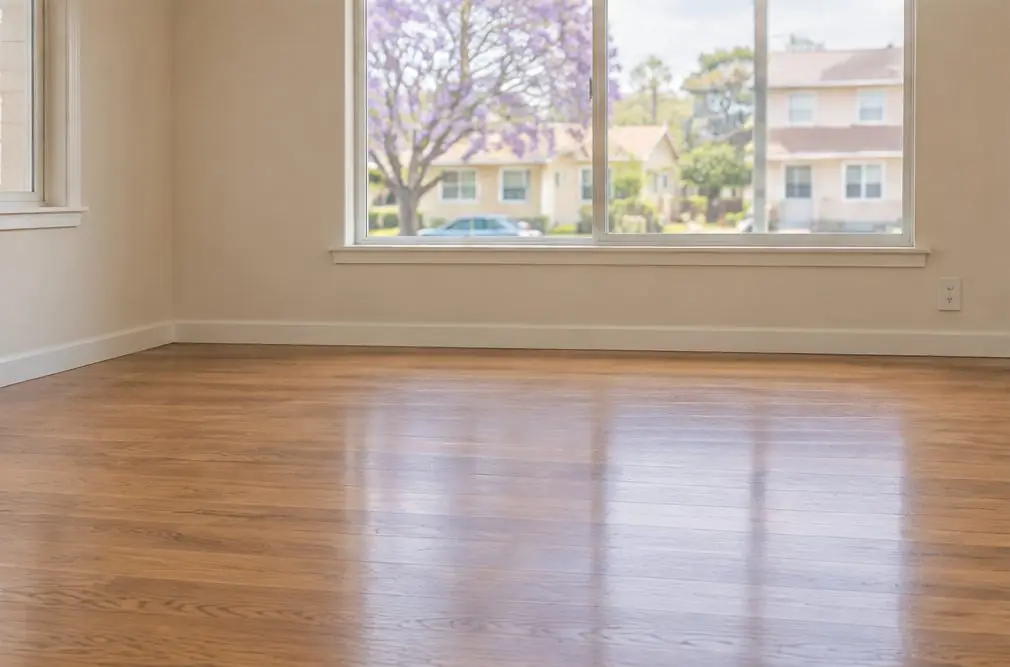
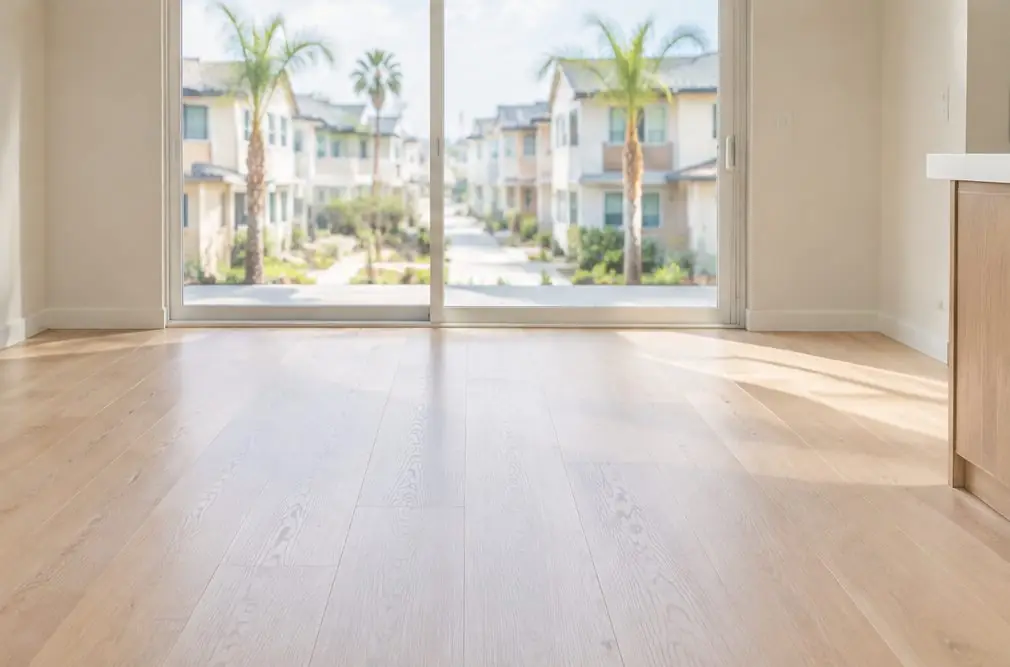
Hypothetical typical projects. Pictures are AI-generated concept illustrations, not photos of completed installations; no installation was performed or arranged through this site; prices are typical Chula Vista area market ranges, not quotes.
Between leases, often with only days to spare: recoat a sound finish, sand where wax or pets got through.
Fixed traffic paths, work after closing and a finish chosen for wear.
Evenings or weekends, zone by zone, on a maintenance recoat cycle.
Maple floors, sport-style finishes and line paint for dance, yoga or fitness.
The usual order of events. The finish maker's times for the product, the day's temperature and humidity, and the contractor decide; ventilate and keep everyone off until then.
Screen and recoat
Sand, natural, water-based finish
Sand, stain, oil-modified finish
New prefinished floor
 Inspect and measureWall-to-wall measurements, a check for old wax, deep pet stains, loose boards and proud nail heads, and a lead test on older paint before any sander runs.
 Seal off the roomFurniture goes out, vents and doorways are covered with plastic, and the sander is hooked to a vacuum that pulls in most of the dust.
 Sand through the gritsA drum machine takes the floor down with the grain through rougher and finer paper, an edger handles the perimeter, and a final screen evens the surface.
 Fill and cleanNail holes and small gaps are filled, a handful of boards may be swapped, and the floor is vacuumed and wiped until the dust is gone.
 Color and coatsStain, if wanted, goes down first; the finish follows in coats with a light abrasion between them, per the maker's data sheet.
 Cure, then returnPeople, then furniture, rugs and pets come back only after the data sheet's times for that day's temperature and humidity.
Check the contractor's license at cslb.ca.gov before signing; work above $1,000 requires one.
In 2026 a typical Chula Vista range is about $9–$13 per square foot installed for engineered prefinished plank, $11–$16 for solid prefinished, $13–$19 for wide-plank white oak and $15–$23 for herringbone, on a wood subfloor. A slab adds $2–$5 for glue-down, carpet removal $1–$2 and tile $2–$5. A 300 sq ft living room in engineered wood lands near $2,700–$3,900 before options. These are market estimates, not quotes.
Typically $4–$7 per square foot for sand and refinish in the natural color, $5–$9 with stain and $2–$4 for a screen and recoat. A 300 sq ft living room refinished in natural color falls near $1,200–$2,100 on a floor in good shape. Wear paths, pet stains and old wax add to that.
Engineered wood is generally the one made for slabs because its layers pull against each other and move less. Solid wood is not glued to concrete; if it is used, it goes over a plywood subfloor laid on the slab. A moisture test comes first either way, and the flooring maker's written limits control.
Solid hardwood can usually be sanded and refinished several times. Engineered flooring depends on the thickness of its wear layer, which the maker states, and a floor vent or a lifted threshold shows the board. A screen and recoat refreshes the finish without sanding to bare wood.
Sanding makes fine dust. Many refinishers connect the sander to a vacuum that captures most of it, cover doorways and vents with plastic and clean afterward; some fine dust still settles. The guide on this site explains what the word 'dustless' does and does not mean.
Wood shrinks as indoor air dries and swells as it gets damp. Chula Vista's air is mild and marine, so gaps tend to be small and seasonal; boards that cup or buckle point to moisture from a leak or a damp slab instead.
Often yes, but many associations require an acoustic underlayment with a stated sound rating and written approval before work starts. The CC&Rs decide, and a lab rating is not a field test.
A screen and recoat is often a day or two. A full sand and finish takes longer, usually several days with drying time, and the finish maker's data sheet sets when people, rugs and furniture can return.
In homes built before 1978, paint on floors or trim can contain lead, and old vinyl tile or black adhesive under an old floor can contain asbestos. Both are tested before sanding or removal.
Yes. The Business & rentals pages cover rental turnover floors, restaurant and retail floors, private dance, yoga and fitness studios and commercial refinishing, with a separate business path in the calculator.
Homes and businesses across Chula Vista, CA — Third Avenue and central Chula Vista, Hilltop and the northwest, Castle Park and Montgomery, Palm City and Sunbow, Rancho del Rey, EastLake, Otay Ranch and Rolling Hills Ranch. The availability check shows whether bookings are open for a ZIP.
Contractors featured on this site are independent businesses. The contractor's legal name and business details are published on this site before bookings open. Warranty terms, if any, are set by the contractor and the manufacturer; ask what is covered, for how long, and what is excluded.
Hardwood Floors Hickory Chula Vista covers Third Avenue and Central Chula Vista, Hilltop and Northwest Chula Vista, Castle Park and Montgomery, Palm City, Sunbow and Southwest Chula Vista, Rancho del Rey, EastLake, Otay Ranch, Rolling Hills Ranch — pick your neighborhood from the menu for local details and ZIP codes.
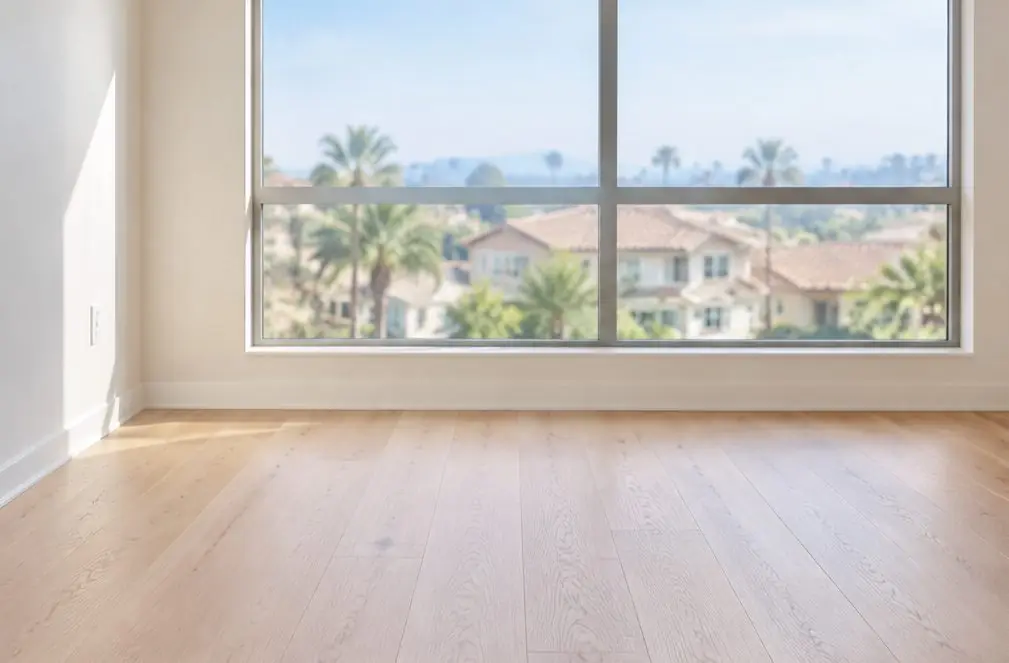
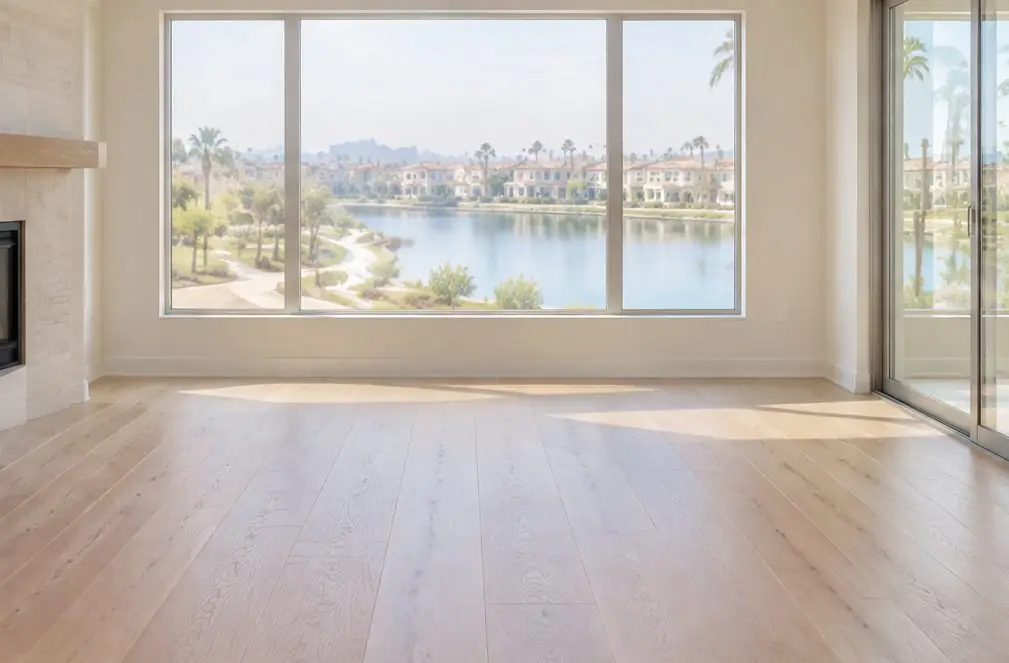
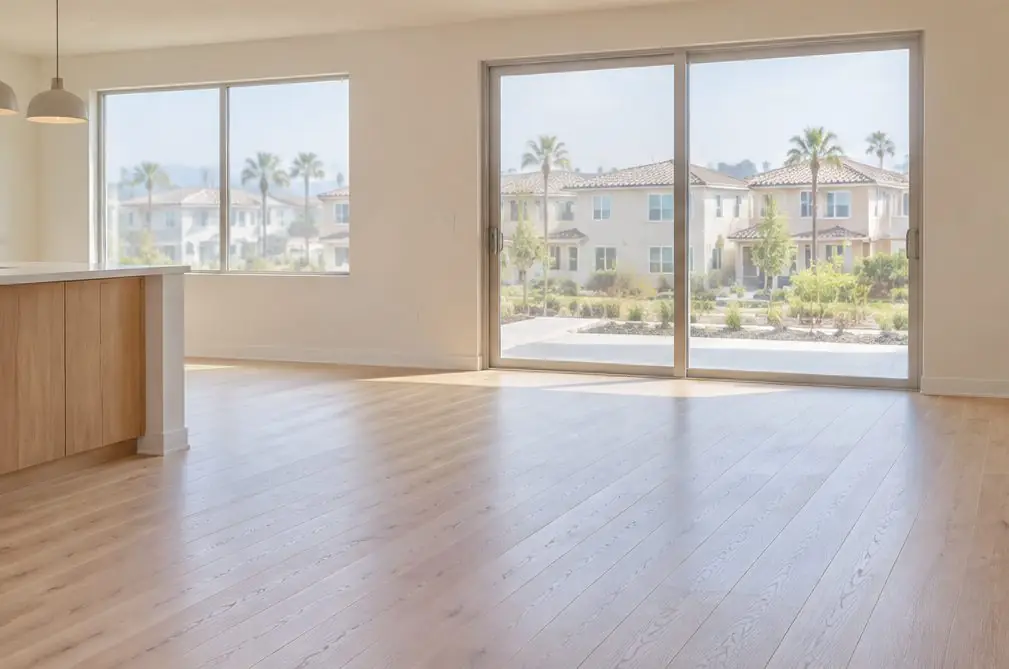
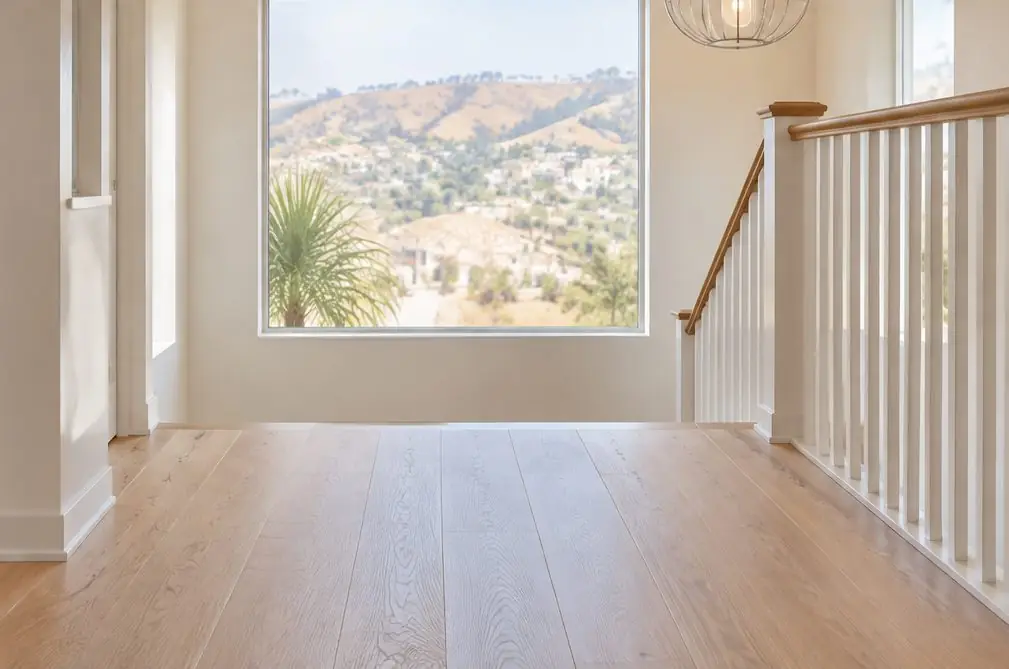
Chula Vista hardwood floor prices, square foot by square foot
Pick a new floor, a refinish or a business floor, the size and the details, and see the range. No contact details needed. Bookings open here once a local flooring contractor is named on this site.